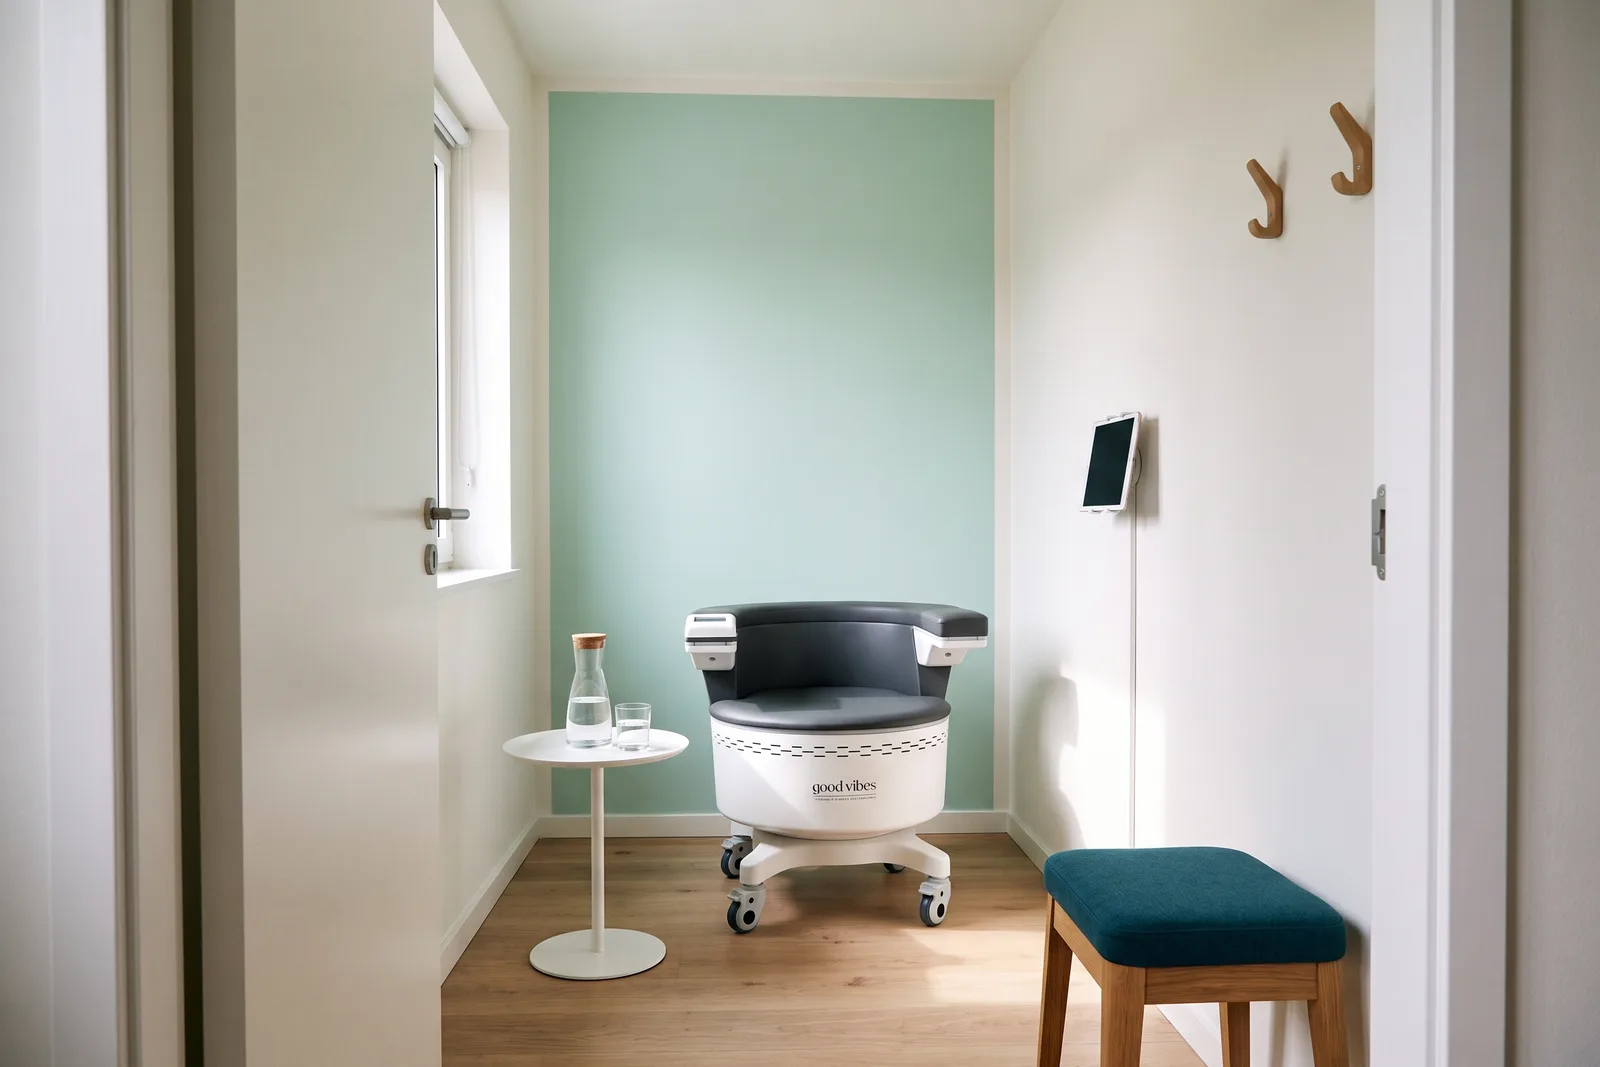
Eight rooms, from an 8 m² nook to a storefront studio with a café counter, all in Good Vibes colors. Pick what suits your business. We’ll work out the floor plan together with you.
For anyone who wants their own Good Vibes area, a place people love to arrive.
Atmosphere
Living room meets café: warm, open, sociable.
Furniture
Short counter with an espresso machine or bean-to-cup machine
tea bar
two armchairs, a sofa, a high table
picture wall with framed prints
shelf with mugs and products
Colors
Off-whiteMintPetrol blueBrass
Brand elements
Petrol blue counter, picture wall, mugs from the shop.
The café is optional and up to you. The simplest option is offering drinks as a gesture of hospitality, without selling anything. If you do sell, check business registration and hygiene rules locally.
Design example. We plan the floor space and equipment for your room.
Your room
Which room will be yours?
In the configurator, you enter your floor space, chairs and business, and get a room suggestion with the right path. Then we work out the floor plan with you.
Floor areas are planning figures. Before any room planning, we’ll give you the device’s dimensions, weight, power requirements and clearances from the manufacturer’s documentation. The images show design examples, not existing partner studios.